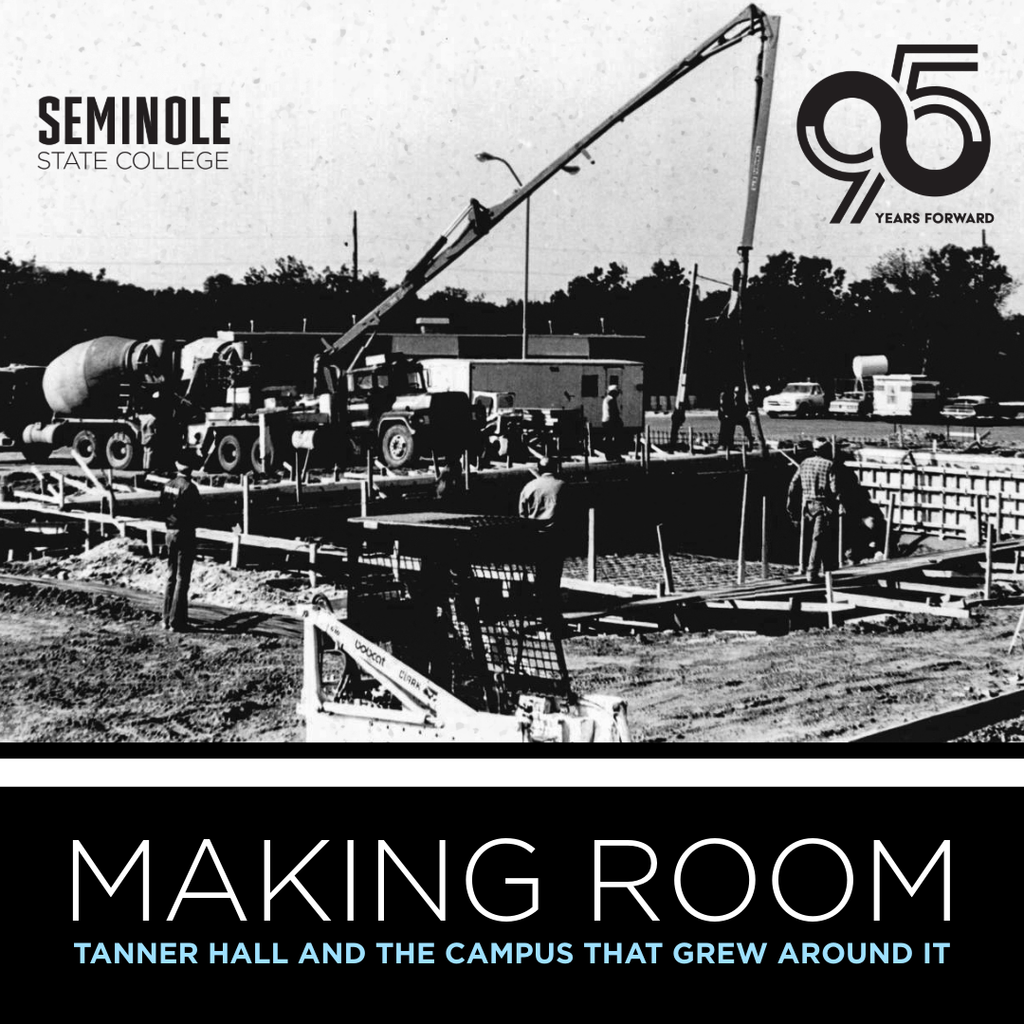
When Fred Bunyan arrived to begin teaching accounting at Seminole Junior College in 1976, the office he had been shown during his hiring visit was no longer available.
“But they cleaned out a storage closet and that was my office,” he recalled.
His furniture consisted of a folding table and chair. Cinder blocks and lumber served as a bookcase. To prepare accounting tests, he found a typewriter in someone else’s office, then copied the pages on a mimeograph machine.
Five years after opening its first permanent campus building, the college was still finding places to put people.
The building now known as Tanner Hall had given Seminole Junior College a home of its own. Keeping pace with the students arriving there would require more classrooms, more employees and several different ways to pay for the expansion.
On Aug. 26, 1971, Gov. David Hall delivered the building’s dedication address before approximately 300 people at the Harvest House restaurant. President Elmer Tanner served as master of ceremonies.
The governor had arrived at campus by National Guard helicopter shortly after 12:15 p.m., more than an hour behind schedule, before a highway patrol car took him to the luncheon. Plans called for a campus ribbon-cutting afterward and an open house with faculty members guiding visitors through the building.
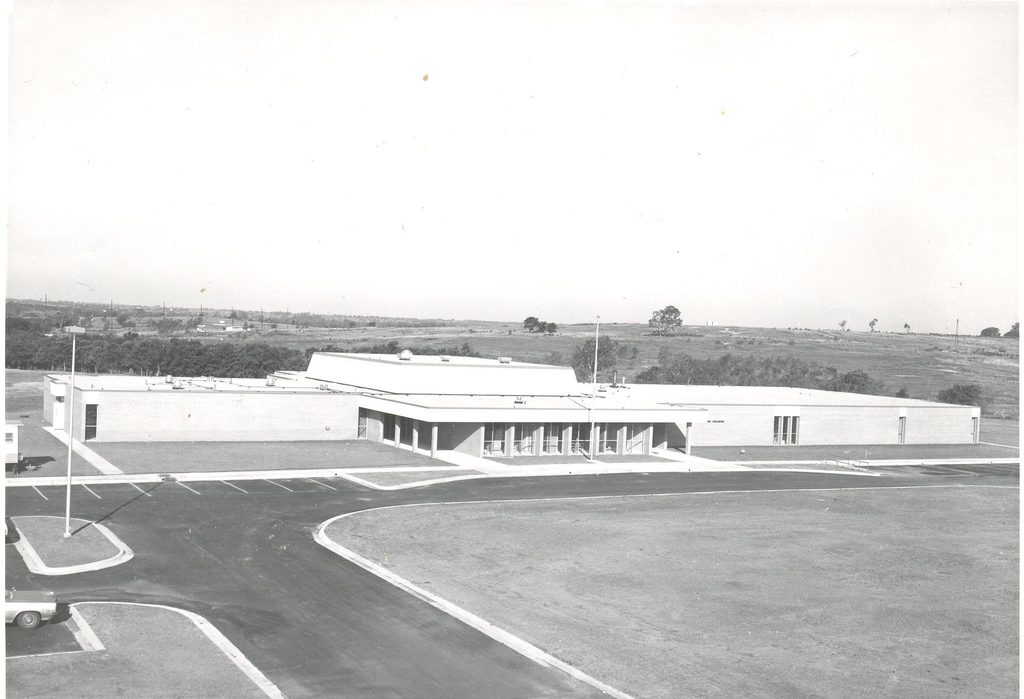
The occasion followed years of community investment. Voters had approved a $250,000 bond issue, the state had appropriated $100,000 toward the building and the city provided campus land and utilities. In March 1971, residents approved a penny sales tax for college operations, maintenance and improvements.
Yet the need for space continued almost immediately.
Enrollment reached 705 that fall. In a story published in The Seminole Producer on Jan. 2, 1972, Tanner estimated the facilities could accommodate about 1,000 students and warned that the college might have to limit enrollment without expansion.
“We are running almost maximum now,” he said.
Inside Tanner Hall, classrooms, science laboratories, the library and administrative offices shared one building. A talkback television classroom connected students with instruction originating elsewhere in Oklahoma.
Within a month of the move, faculty and staff concluded that the campus master plan needed revision, Tanner later wrote. The original design called for additions attached to either side of the building, sending more students through already busy hallways.
Tanner recommended separate buildings. Architects revised the plan around an open, landscaped mall.
The college would grow outward.
By 1973, the E.T. Dunlap Student Union provided a bookstore, snack bar and dining area that could double as an auditorium. An opening-era newspaper account put its cost at $440,000.
The financing plan called for revenue bonds repaid through building income and student fees, including a $1 assessment per student each semester. Federal Housing and Urban Development assistance would cover interest above 3 percent.
The building honored Oklahoma Higher Education Chancellor E.T. Dunlap, who had helped guide the college’s reorganization. It also gave students and employees somewhere to gather outside classrooms.
Fred remembers people sharing meals in the Union and coffee and homemade food in the administration building’s faculty lounge.
“The environment was very much like a family,” he said.
That closeness accompanied long workdays. Instructors taught during the day and at night, serving students who came to campus after work.
For Jonna Bunyan, who joined the college as a librarian, serving those students meant finding enough help to keep the doors open. The library opened at 7:45 a.m. and stayed open until 9 p.m. on evenings when service was offered.
Space for athletics and additional instruction came with the Center for Cultural and Physical Learning in 1974. The State Regents reported a $480,000 cost, funded through citizen donations and foundation grants.
The SSC Educational Foundation, established in 1972, helped organize construction fundraising. Support included a $25,000 gift from Standard Oil of New Jersey, and contributors could spread campaign gifts over one to three years.
The field house later carried the name of Raymond Harber, a Seminole banker, fundraising leader and college regent.
The expansion accompanied a rapid increase in students. State Regents figures show fall enrollment climbing from 889 in 1972 to 1,771 in 1975, nearly doubling in three years.
Membership in the State System in 1973 and full state support in 1975 gave the college a stronger financial footing.
A $250,000 state appropriation covered most of the $253,995 construction contract for the music, classroom and student-services building that opened in fall 1975. Local sales-tax revenue covered the remaining $3,995.
The building honored Milt Phillips, publisher of The Seminole Producer, whose newspaper columns had repeatedly encouraged residents to support their college.
The David L. Boren Library followed in summer 1976. The Legislature appropriated $500,000 for the Library and Media Center project.
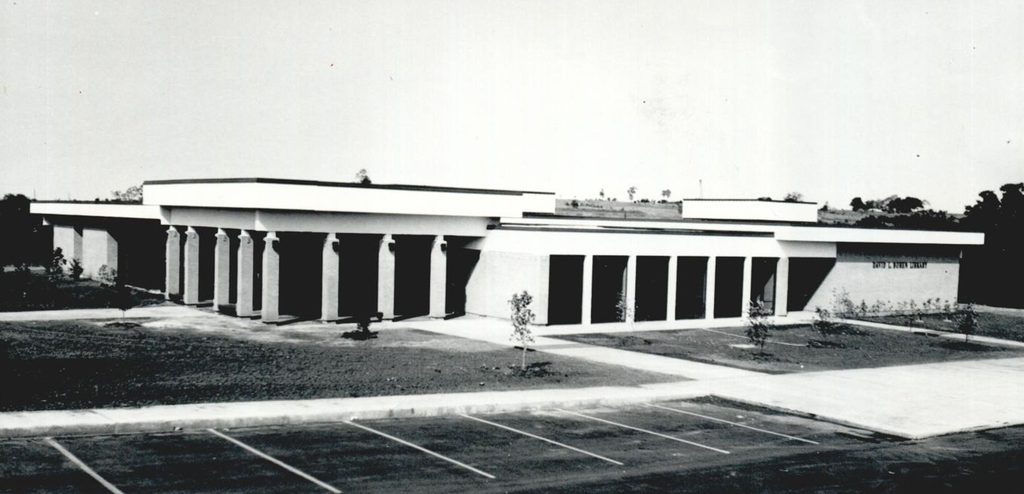
Until then, the library occupied a room just inside Tanner Hall’s front doors, Jonna recalled. Developing its collection involved using a guide to essential resources for two-year colleges and finding the money to acquire them.
“We had a lot of fun,” she said.
Jonna met with architects about the new library, including how lighting would work with the bookshelves. She also coordinated talkback television instruction, working with East Central University personnel, administering tests and distributing textbooks.
The library’s namesake, David Boren, had advocated for the college as a Seminole legislator before becoming governor, U.S. senator and University of Oklahoma president.
As the collection moved into its own building, Tanner Hall could make room for other uses.
Career programs gained dedicated space, too. The James Colclazier Technical Education Building opened in fall 1978, honoring an early academic dean and instructor.
Fred eventually moved from his Tanner Hall closet to an office in that building. The change brought its own adjustments: He recalled moving in before telephone service was available. Over the years, renovations further changed the space.
His later office was a “light, comfortable and welcoming environment,” he said.
The Gladys Scott Nursing Building followed in fall 1979. Scott had chaired the nursing department during the program’s early years. Its building gave the nursing program a home beyond the spaces it had shared with other college functions.
Expansion continued into the next decade. In 1980, the college pursued a $600,000 dormitory fundraising campaign, according to Robby Trammell’s contemporary reporting.
An addition expanded the Cultural and Physical Learning Center in 1982. The 44-bed S.J. Sarkeys Dormitory opened in January 1983, named for the Oklahoma businessman who established Sarkeys Foundation.
The Jeff Johnston Fine Arts Center, completed in 1984, added a 450-seat auditorium, stage and classrooms. Johnston had represented Seminole in the Oklahoma Senate.
Each addition gave students more room to study, eat, compete, perform or live on campus. For employees, the growing campus also became a place to build lasting relationships.
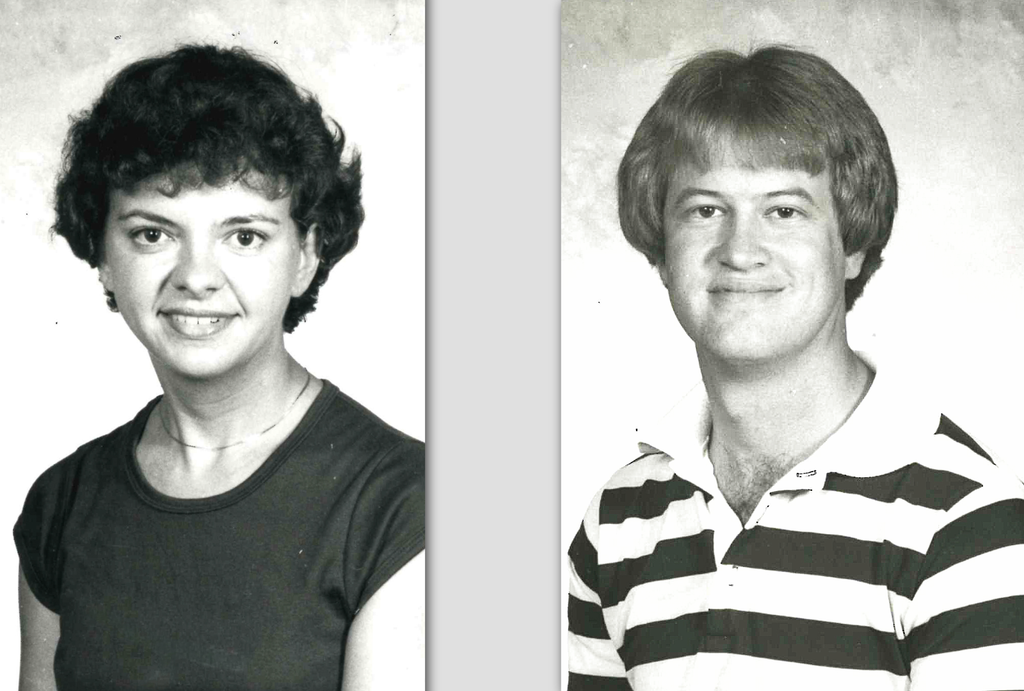
Fred and Jonna met while working at the college. He remembers seeing her pass his classroom on her way to Tanner’s office. Meals and employee gatherings gave them more opportunities to spend time together. They later married.
Jonna retired in 2013 after serving as Director of Library Resources and later Student Support Services Program Director. Fred retired in 2014 after a career teaching business and accounting and serving as Business Division Chair.
Their memories of those early years include makeshift furniture and long hours, but also colleagues who shared food, conversation and the work of serving a growing student body.
Tanner Hall had opened with much of college life under one roof. As buildings rose around it, that life spread across campus—and well beyond the daytime class schedule.
“So the campus was always full day and night,” Fred said.